

Just Listed
Address
9644 Adrian Avenue, Kansas City, MO
Price
$ 459,000
Property Attributes
- MLS#2643899
- TypeSingle Family
- Listing Status Active
- CountyPLATTE
- CityKansas City
- Area115 - N=I-435-Hwy 152 - S=Mo Rvr - E=Platte Co Ln
- NeighborhoodGenesis Place Est at Green Hil
- Zip64154
- StyleTraditional
- Year Built2007
- Taxes$ 4694
- Price$ 459,000
- Bedrooms4
- Full Bathrooms3
- Half Bathrooms1
- Sqr Footage3593
- Lot Size0.279982 Acres
Data Source:
Heartland MLS (HMLS)
Property Description
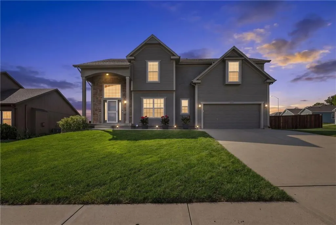
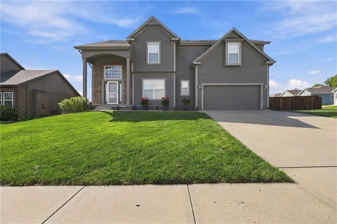
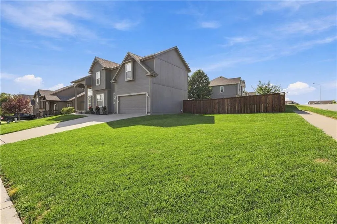
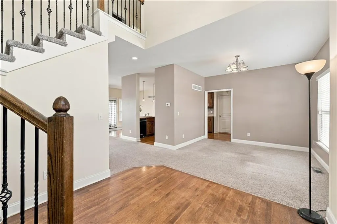
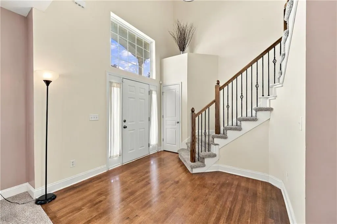
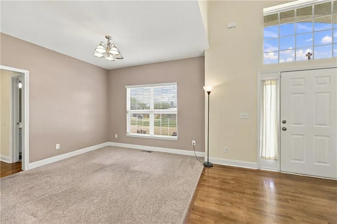
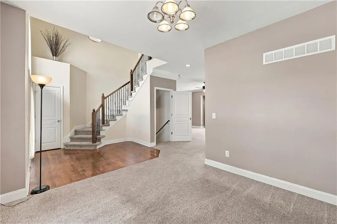
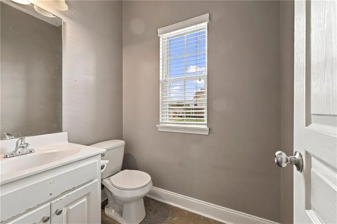
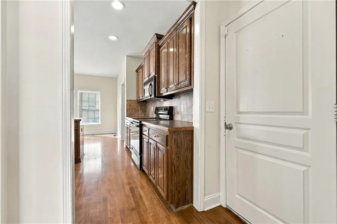
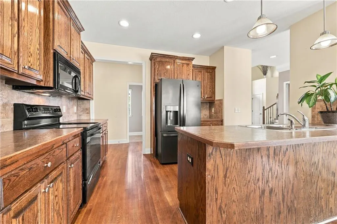
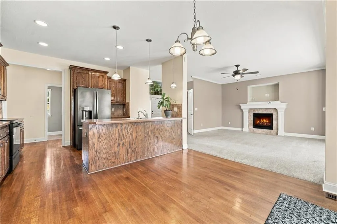
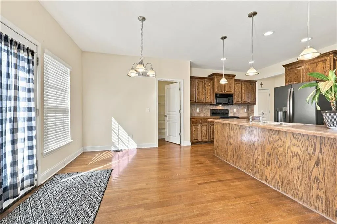
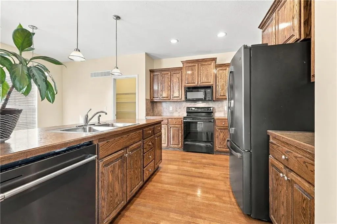
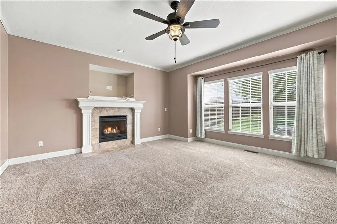
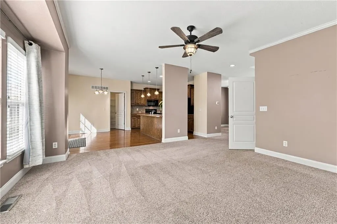
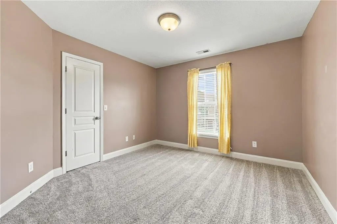
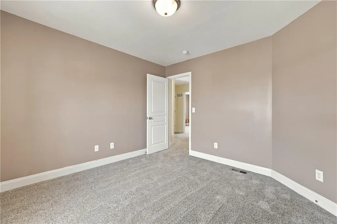
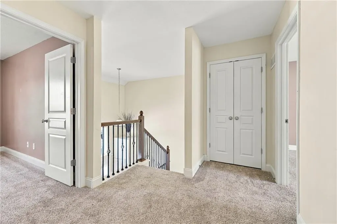
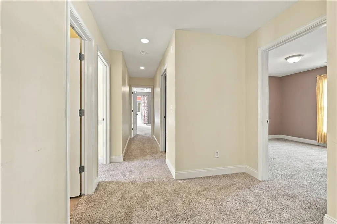
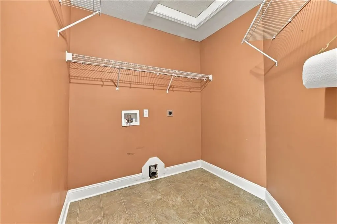
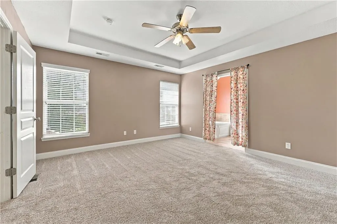
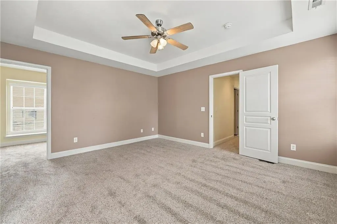
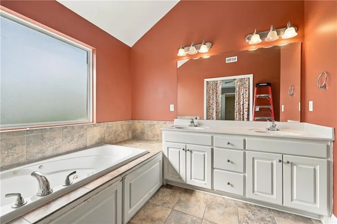
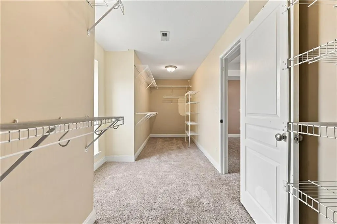
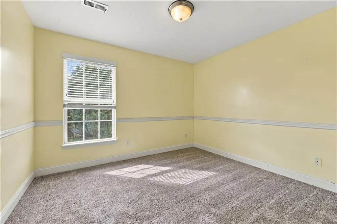
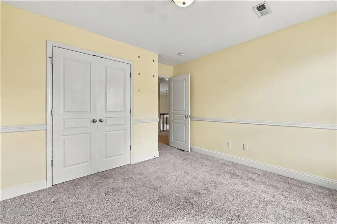
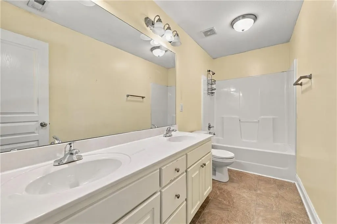
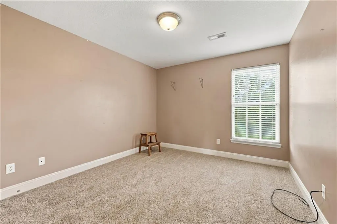
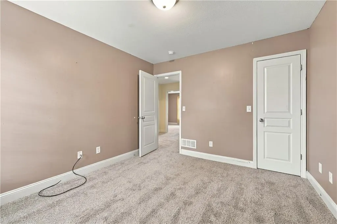
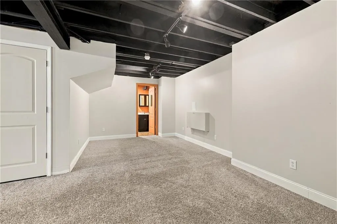
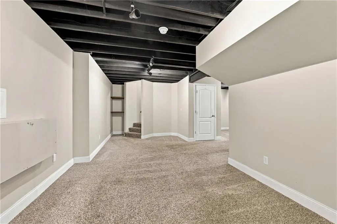
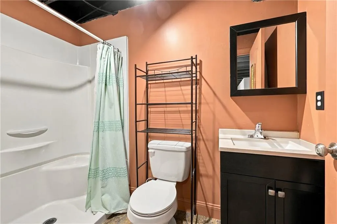
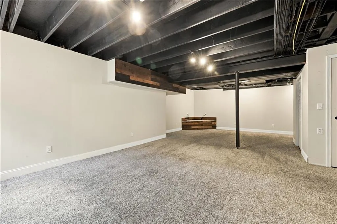
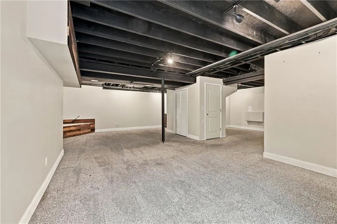
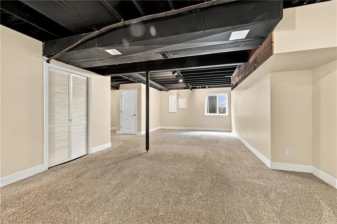
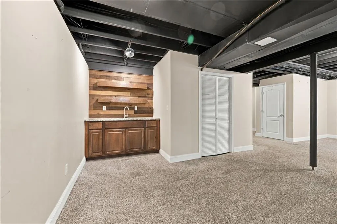
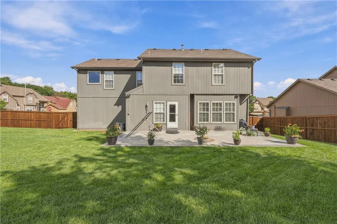
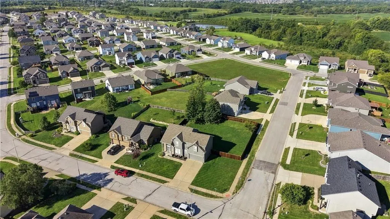
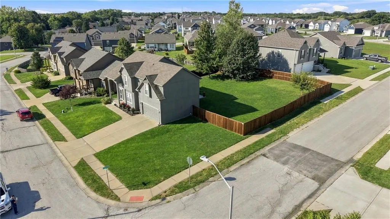
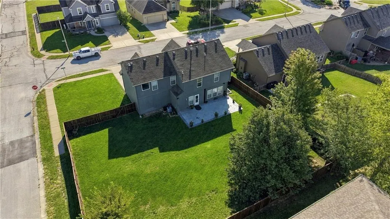
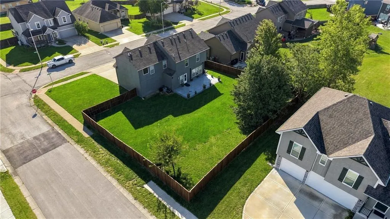
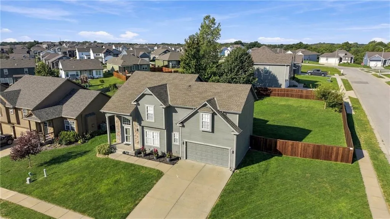
Welcome Home to Genesis Place Estates at Green Hill! Beautifully situated on a corner lot in the desirable Genesis Place Estates at Green Hill, this spacious 4-bedroom, 3.5-bath home offers a downstairs area that provides valuable additional living space and flexibility for a recreation room, home office, guest space, or whatever best fits your lifestyle. The main level welcomes you with vaulted ceilings that create an open, spacious feel, along with new carpet throughout the upstairs. The primary suite offers a walk-in closet, providing plenty of storage and convenience. A separate upstairs laundry room makes everyday living even easier, while the wet bar is perfect for entertaining or relaxing with family and friends. Step outside to enjoy an incredible outdoor dining and entertaining area, overlooking a spacious yard. The new 6-foot privacy fence creates a private backyard retreat, while the corner-lot location provides added space and curb appeal. The home also features a two-car garage and is located in a lovely neighborhood with amenities designed for enjoying the outdoors, including a community pool, neighborhood park, and walking trails. With its desirable location, spacious floor plan, outdoor entertaining space, and beautiful neighborhood amenities, this home offers the perfect blend of comfort, privacy, and community living. Four bedrooms. Three-and-a-half baths. Two-car garage. Corner lot. New privacy fence. Amazing outdoor living. Come see why this one feels like home!
| Elementary School | Middle School | High School |
|---|---|---|
| Pathfinder Elementary School | Barry Middle | Platte County R-III High School |
| Price History | |
|---|---|
| 9/25/2026 | Listed $459,000 |
General Features
| Living Area | 3593 |
|---|---|
| Sewer | Public Sewer |
| Heating | Forced Air |
| Cooling | Electric |
| Possession | Negotiable |
| Roof | Composition |
| Appliances | Dishwasher,Humidifier,Microwave,Refrigerator,Electric Range |
| HOA Fee | 375 |
| Garage Spaces | 2 |
| Patio/Porch Features | Deck |
| Architectural Style | Traditional |
| Security Features | Smoke Detector(s) |
| Construction Materials | Stucco & Frame |
| Year Built | 2007 |
| Property Subtype | Single Family Residence |
| Ownership | Private |
| Assoc Fee Paid Per | Annually |
| County | Platte |
| Property Type | Residential |
| Association Amenities | Pool |
| HOA | Yes |
| Subdivision Name | Genesis Place Est at Green Hil |
| Garage Y/N | Yes |
| Full Baths | 3 |
| Status | Active |
| Directions | 52 Hwy to Green Hills Rd.,N 1/2 mile to Old Stagecoach,R to N Adrian Ave. left to home. |
| High School | Platte County R-III |
| City | Kansas City |
| Association Name | Green Place Estates |
| High School District | Platte County R-III |
| MLS Area | 115 - N=I-435/Hwy 152;S=Mo Rvr;E=Platte Co Ln;W=M |
| Lot Size Units | Acres |
| Lot Size Square Feet | 12196.8 |
| Listing Terms | Cash,Conventional,FHA,VA Loan |
| Elementary School | Pathfinder |
| Middle/Junior High School | Barry Middle |
| Public Remarks | Welcome Home to Genesis Place Estates at Green Hill! Beautifully situated on a corner lot in the desirable Genesis Place Estates at Green Hill,this spacious 4-bedroom,3.5-bath home offers a downstair |
| Standard Status | Active |
| In Flood Plain | Unknown |
| HMS_MaintenanceProvidedYN | No |
Interior Features
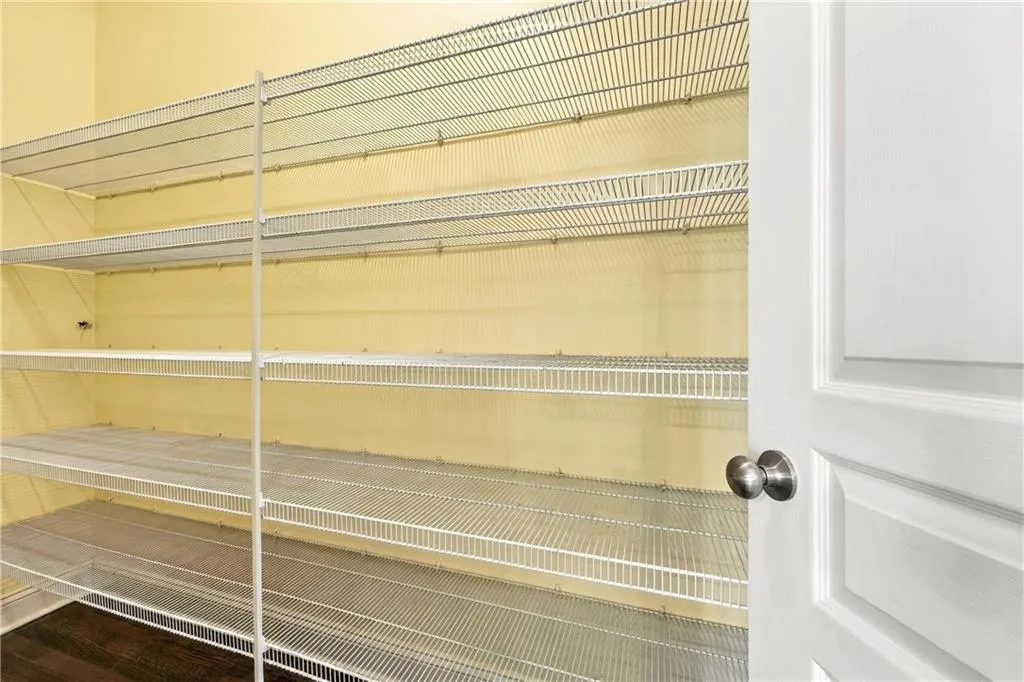
| Interior Amenities | Ceiling Fan(s),Custom Cabinets,Kitchen Island,Pantry,Vaulted Ceiling(s),Walk-In Closet(s) |
|---|---|
| Basement | Finished,Full,Sump Pump |
| Total Fireplaces | 1 |
| Fireplace Features | Family Room,Gas |
| Basement (Y/N) | Yes |
| Air Conditioning Y/N | Yes |
| Fireplace Y/N | Yes |
| Above Grade Finished Area | 2893 |
| Half Baths | 1 |
| Laundry Features | Laundry Room,Upper Level |
| Total Bedrooms | 4 |
| Below Grade Finished Area | 700 |
| Dining Area Features | Eat-In Kitchen,Formal,Kit/Dining Combo |
| Floor Plan Features | 2 Stories |
Exterior Features
| Fencing | Wood |
|---|---|
| Parking Features | Attached,Garage Door Opener,Garage Faces Front |
| Water Source | Public |
| Lot Size Area | 0.28 |
| Road Surface Type | Paved |
| Other Room Features | Recreation Room |
Amenities
- Foreclosure
- Views
- Short Sale
- New Construction
- Adult 55+
- Lease To Own
- No HOA Fees
- Furnished
- Primary On Main
- Air Conditioning
- Seller Finance
- Green
- Fixer Upper
- Horse
- Golf
- Fireplace
- Deck
- Garage
- Basement
- Pool
Property vs Single Family Average in 64154
Price
Taxes
Year Built
 The information displayed on this page is confidential, proprietary, and copyrighted information of Heartland Multiple Listing Service, Inc. (
 All information deemed reliable but not guaranteed. All properties are subject to prior sale, change or withdrawal. Neither listing broker(s) or information provider(s) shall be responsible for any typographical errors, misinformation, misprints and shall be held totally harmless. Listing(s) information is provided for consumer's personal, non-commercial use and may not be used for any purpose other than to identify prospective properties consumers may be interested in purchasing. The data relating
